

A small packing bench needs room for the complete operation, including incoming components, the active gift, completed work and exceptions. Draw actual footprints and movements before choosing quantities at the bench. A rectangle that fits on paper does not establish comfortable reach or a safe workstation.
In this guide

Start with the loaded arrangement
Measure the box while open and during forming, not only its closed footprint. Include cards, inserts, tools and temporary states the operation actually uses.
The assembly-trial sequence identifies those actions. A forming step may need more space than the final box, and a temporary support may occupy a zone that appears empty in a finished photograph.
Keep replenishment access visible. A component tray should not require moving the active gift whenever it needs refilling. Exception work also needs an identifiable route so a questioned unit doesn’t return to normal output unnoticed.
A geometric layout is only a starting proposal
Assume a fictional bench measures 1,200 by 600 mm. Three proposed zones each measure 300 by 300 mm. Their combined area is 270,000 square mm, leaving 450,000 square mm from the bench’s 720,000 square mm.
Scroll horizontally if columns extend beyond the view.
| Proposed zone | Assumed footprint | Question to observe |
|---|---|---|
| Components | 300 x 300 mm | Do the actual containers fit and stay identified? |
| Active assembly | 300 x 300 mm | Does the open box and operation fit? |
| Exception position | 300 x 300 mm | Can it remain separate without blocking movement? |
Area alone doesn’t establish a usable arrangement. A 300-mm-wide strip can hold the stated footprints differently depending on their positions. The remaining 450,000 square mm is not necessarily one unobstructed working area.
Test the movements that connect the zones
Walk through retrieval, forming, loading, checking and moving the finished gift using the intended operator. Record reaching, turning, collisions and places where materials must be moved twice.
OSHA’s ergonomic guidance can help identify relevant risk factors, but this illustrative layout is not an ergonomic assessment or certification. Actual workstation requirements need competent review for the operation concerned.
If more ready stock occupies the bench, recalculate with its real container footprint. A quantity plan that fits the storage shelf may overwhelm the working area after components are opened.
Handoff a usable layout candidate
Keep the measured footprints, sequence and observed movement questions with a dated layout sketch. Change only the affected zones when a tool or box version changes. The next output should show where actual work occurs and what remains unresolved, rather than a decorative overhead illustration presented as a validated workstation.
Locate the zones before counting the unassigned area
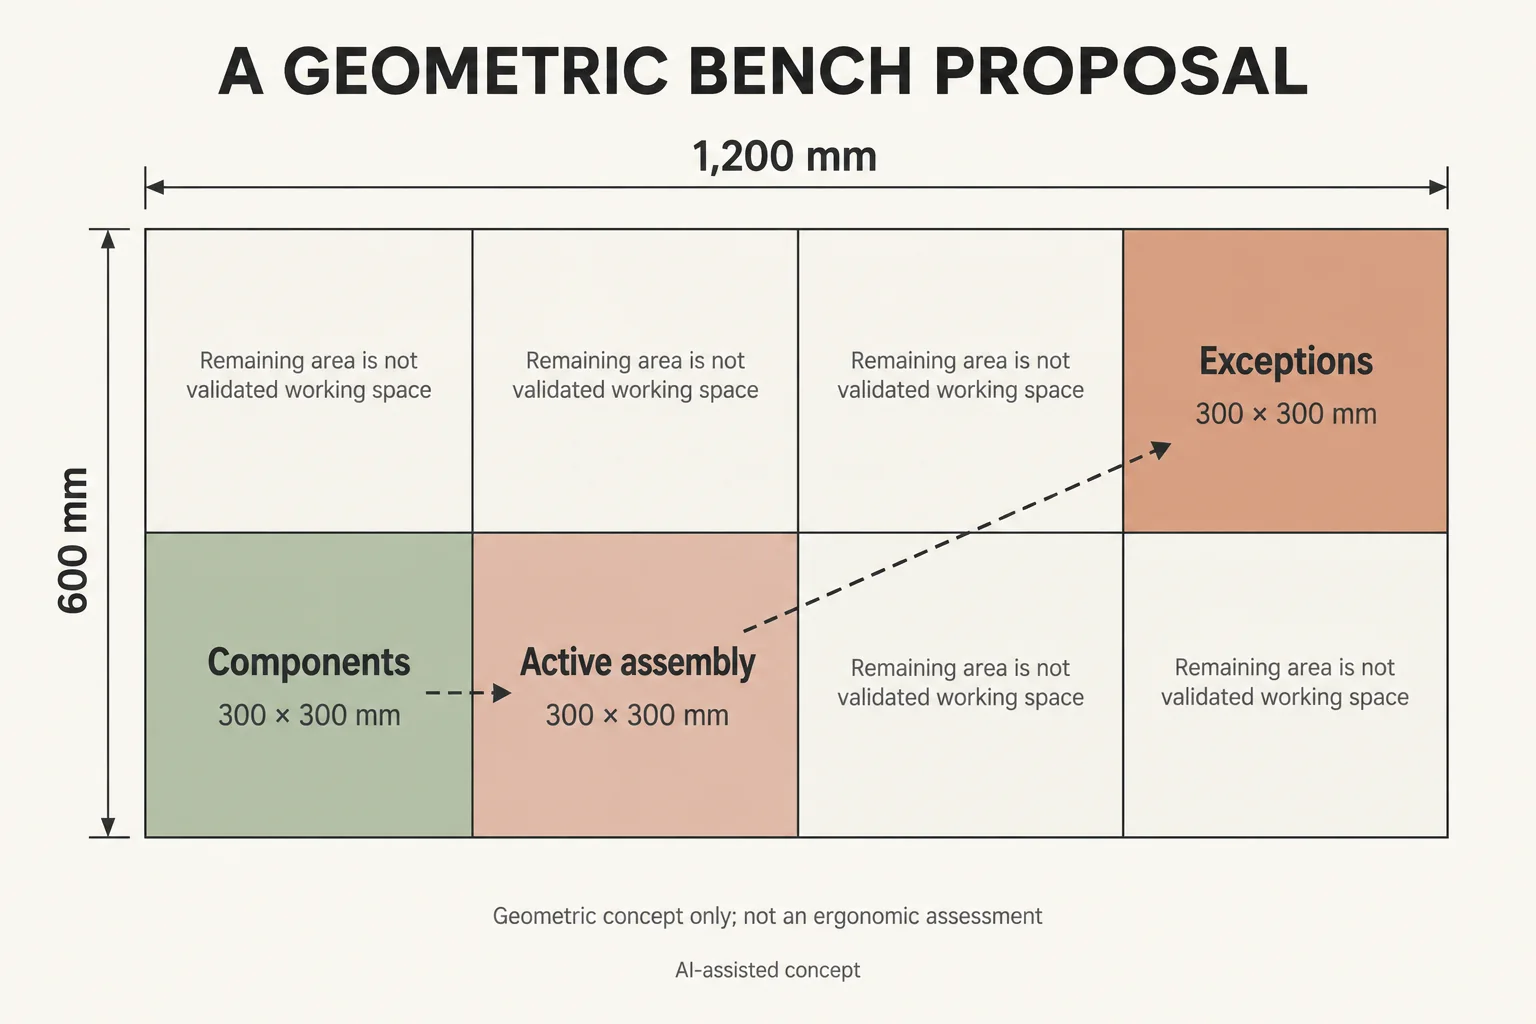
Use a coordinate record to explain the drawing. In the fictional bench below, let x run left to right from 0 to 1,200 mm and y run from the operator-side front edge toward the back from 0 to 600 mm. The grid represents nominal 300-mm squares; the generated image is a diagram, not a scale drawing for building a workstation.
Scroll horizontally if columns extend beyond the view.
| Proposed zone | Illustrative x range, mm | Illustrative y range, mm | Question still open |
|---|---|---|---|
| Components | 0 to 300 | 0 to 300 | Actual tray and retrieval motion |
| Active assembly | 300 to 600 | 0 to 300 | Open box, forming and tools |
| Exceptions | 900 to 1,200 | 300 to 600 | Access and separation during the actual operation |
The three cells use 270,000 square mm of nominal footprint. The five remaining cells total 450,000 square mm. That number describes arithmetic space only; it does not show one continuous free area, suitable reach or room for completed work.
Trace a complete cycle using actual containers and the open box. Identify where finished work waits, who replenishes parts and how an exception leaves normal output. If a completed tray needs another square, mark it explicitly and recalculate. Do not quietly place it in the “remaining” area while keeping the earlier space claim.
Record a blocked access or repeated material move by its location and task. Ask a competent reviewer to assess the actual operation before treating the proposal as a workstation instruction. OSHA’s context concerns risk factors; it does not approve these nominal coordinates. The packing bench refill comparison addresses the separate choice of ready-stock quantity after a feasible layout has been established.
Download the small packing bench layout record (.csv). It contains field definitions, clearly hypothetical examples and a blank actual-project row. Replace the invented entries; a blank field is unknown, not an approved result.
Send the specific open decision with the brief
Bring the current record, packaging configuration, actual evidence available and the unresolved question to Packrivo’s packaging inquiry. State who must answer and which next step remains on hold. Packrivo coordinates sourcing and project questions with independent suppliers; this record is not a manufacturing or fulfilment service commitment.
Sources and scope
OSHA supports the stated general concepts within this scope: US warehousing ergonomic hazards. Access checked 14 October 2026.
OSHA supports the stated general concepts within this scope: US ergonomics assessment concepts. Access checked 14 October 2026.
The worked scenario is original editorial analysis with assumed inputs, not a supplier offer, customer record or measured Packrivo result. Commercial feasibility and physical suitability remain project-specific.
What this changes in a packaging enquiry
Use the proposed bench layout to identify a purchasing constraint: the usable footprint of delivered cartons, formed boxes and component trays. Ask suppliers for the packed delivery format and units per carton. The geometric layout remains a planning aid until the actual reach, handling and complete packing operation are reviewed.