
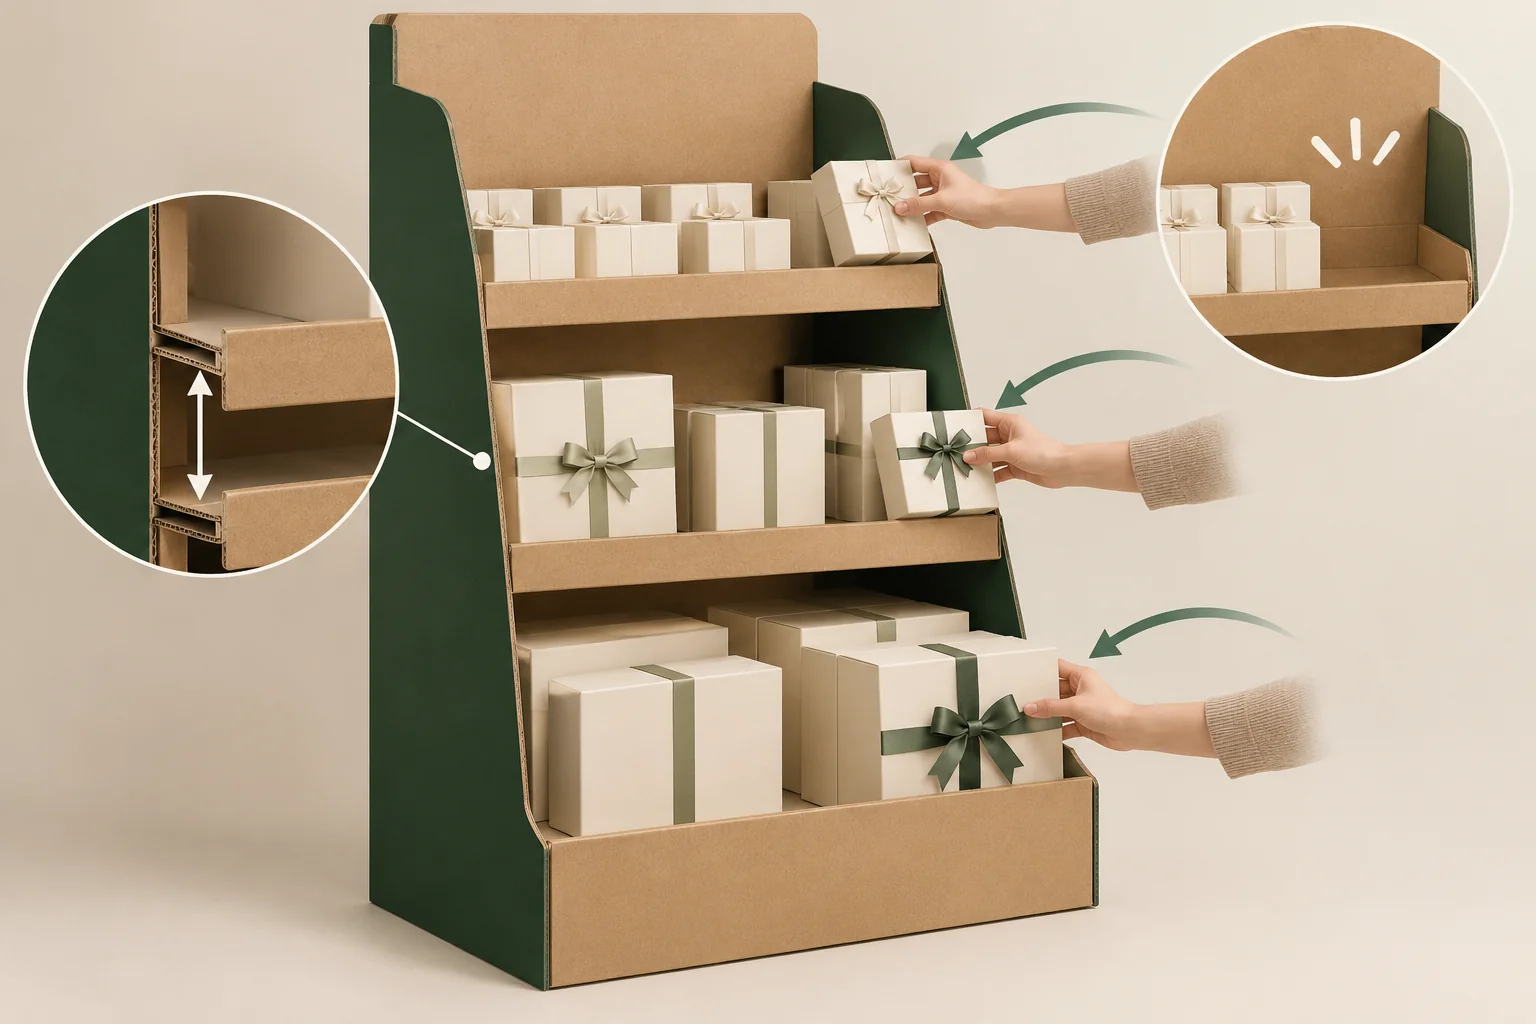
This concept requires a supplier proposal for the complete fixture, base and shelf construction. Keep any required load or stability evaluation as a distinct project decision.
Identify tiers and their actual jobs
The multi-tier shelf reference describes shelves arranged vertically. Ask for labeled tier positions, side sections and the base footprint. Identify any shelf that differs in depth, profile or joining method.
Assign complete retail units to each tier. Include their actual weight, row count and facing direction. If the same product appears on several levels, retain the position IDs because the access routes may differ.
A tray floor display comparison should use actual setup and refill work. Don’t treat all tiered structures as the same assembly merely because their fronts look similar.
Compare this full-height floor configuration with a compact multi-tier counter display by the work each proposal needs. The floor brief names floor footprint, site assembly, base and shelf joints, and high and low customer reach and refill zones. A counter proposal instead starts with the permitted tabletop footprint and header height, low shelf-to-shelf clearance around fully loaded upper tiers, and above-counter picking and refill. Record those different input and action sets before choosing either option; changing the location of a rendering does not define another configuration.
Review reach in full and reduced layouts
For a hypothetical gift-box display, select the intended unit from each tier without clearing other stock. Record hand entry, neighbouring contact and any support used. Keep the starting layout photographed.
Repeat with the planned reduced arrangement. State whether staff move boxes forwards or leave gaps. That operational choice belongs in the review instead of being used as an invisible correction.
Ask the supplier to identify shelf and body joins on the actual proposal. The buyer’s access check doesn’t establish shelf capacity or overall stability. Those requirements need a separately agreed scope.
Use a tier matrix
One tier row should contain its own unit and interface information. Add more rows when the proposal has more levels.
| Tier record | Stock input | Structure/access question |
|---|---|---|
| Top tier | Actual units, count and weight | Shelf join and chosen grip route |
| Middle tier | Actual units, count and weight | Neighbouring shelves and reach |
| Lower tier | Actual units, count and weight | Front profile and removal position |
| Reduced layout | Named remaining stock on each tier | Repositioning or refill action |
| Complete fixture | Base, footprint and placement | Setup and responsible evaluation scope |
Keep empty weight fields visible. A fixture proposal based on unknown stock weights should not be described as load-confirmed.
Track changed stock separately from changed shelves
In the hypothetical record, call the middle level T2 and its chosen unit U2. If U2 changes height, revisit the reach and shelf-spacing question. If only artwork changes, identify that scope without automatically reopening every structural field.
Confirm the delivered preparation and who forms the fixture. Review the proposed joins before adding stock. A partly assembled shelf can change both the layout and apparent access during the trial.
Record visible observations after the agreed actions. The matrix supports a targeted supplier response; it doesn’t predict sales or establish a safe load for unspecified use conditions.
Send every tier's inputs
Bring the tier matrix, full unit details, side sections, placement requirements, quantity and destination to Get a Quote. The minimum is 500 pieces per design. Final construction, components, samples and commercial terms require project confirmation.