
A gloss reading needs its measurement geometry. A value taken at one angle is not an interchangeable score for every viewing angle, and gloss units are not the percentage of all incident light reflected by the surface.
For a gift brand comparing a nonmetallic printed finish, the useful first distinction is between a like-for-like instrumental comparison and approval of the complete visible appearance. The first can inform the second without replacing it.
No gloss readings, finish tolerance or tested packaging samples are supplied in this article.
A Glossmeter Looks Into a Defined Reflection Direction
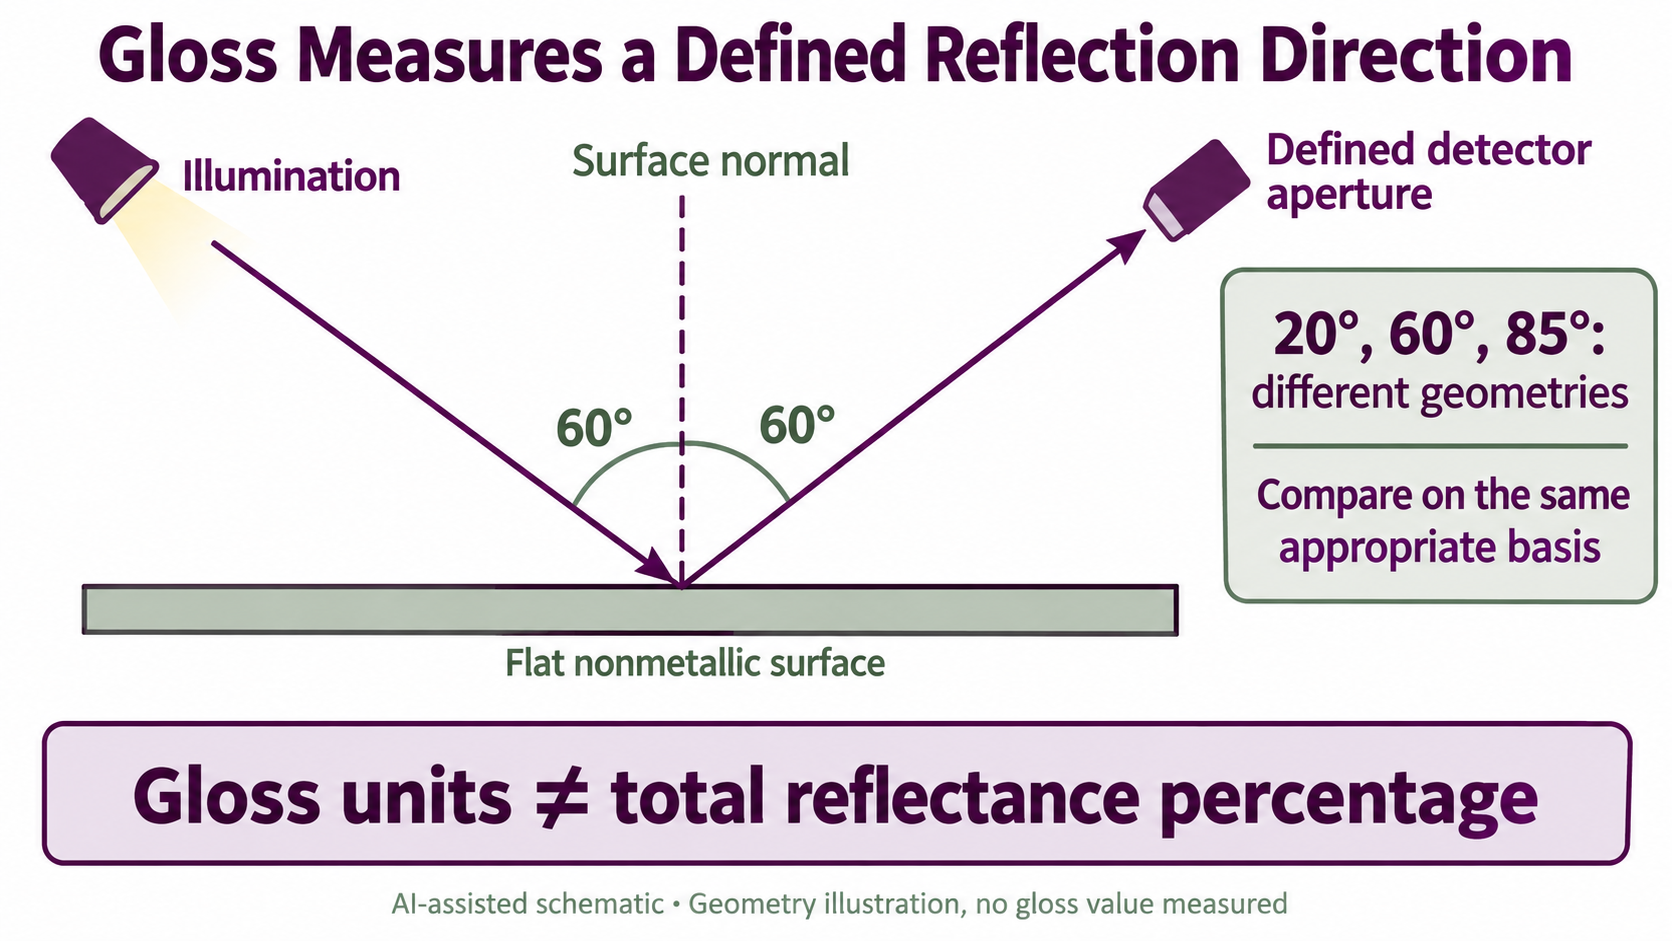
Specular reflection is associated with light returned near the mirror-reflection direction. The measurement samples a defined angular arrangement and detector aperture, rather than collecting every reflected direction into one universal shininess score.
BYK-Gardner’s public gloss-measurement explanation describes that geometry and its reference-based scale. The result is relative to a stated calibration reference; it is not a direct percentage of total reflection.
The public scope of ASTM D523-25 identifies nonmetallic specimens and 20°, 60° and 85° glossmeter geometries. Those numbers name geometries, not three acceptable finish scores or percentages.
Changing geometry changes the part of the reflection behavior being examined. A useful report retains that basis alongside the result, material and method.
Measure the Angle From the Surface Normal
For the usual geometry illustration, the surface normal is the line perpendicular to the local flat surface. The source direction and the specular receiving direction lie on opposite sides of it.
The angle is measured from that normal, not from the surface itself. A direction near the normal is different from one close to the surface, even when the same physical specimen is used.
This distinction helps prevent a drawing or report from mixing the reference lines. A nominal 85° direction from the normal is near grazing; it is not a beam almost perpendicular to the surface.
The geometry alone does not supply a gloss reading. An angle drawn above a hypothetical panel is not an evaluated finish or a recommendation to use that geometry for every packaging substrate.
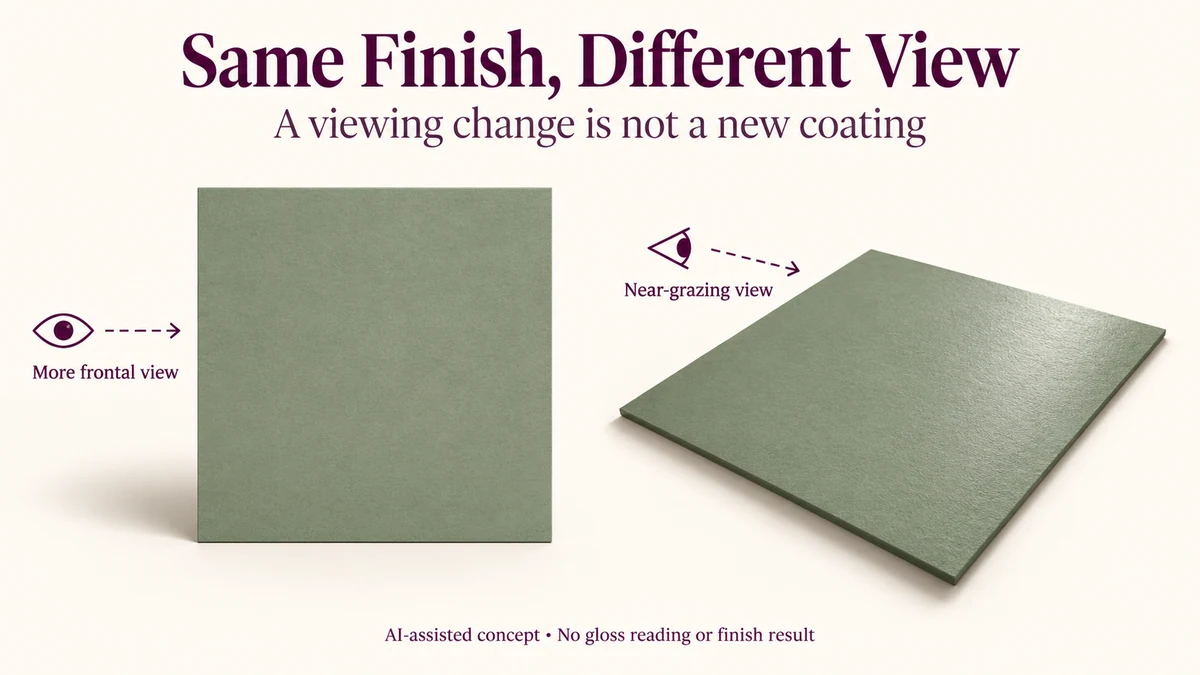
The Same Unchanged Sleeve Can Look Different From Another Direction
Imagine a hypothetical matte printed sleeve. A viewer first looks more frontally, then changes position so that the observation approaches a grazing reflection direction.
A sheen can become more apparent without a new coating having been added between those observations. The illustration concerns the viewing geometry of an unchanged surface, not a measured increase in gloss or a report of an actual sample.
The buyer should not immediately rename the second view as a finish substitution. Equally, the first view cannot establish that the surface will look equally matte from every relevant direction.
The appropriate comparison depends on the intended appearance question. Instrumental geometry should be suitable for the material and task, while viewing the proposed finished panel remains a separate part of assessing its appearance.
There are additional industry-specific methods and geometries. Listing 20°, 60° and 85° in D523 does not mean that every paperboard, transparent film or converted packaging surface should automatically use that method.
Gloss Units Cannot Be Read as Total Reflectance Percentages
A glossmeter scale is connected to its calibration reference and defined optical arrangement. Reading a gloss-unit number as the same numerical percentage of all incoming light would erase both qualifications.
Likewise, results from different geometries cannot be ranked as though they were obtained on one shared scale with an unchanged measurement basis. Before interpreting a difference, establish that the method, geometry and relevant specimen arrangement are comparable.
This does not require the buyer to prescribe instrument adjustments or invent a tolerance. It requires the supplier’s result to identify the information needed to understand what was actually compared.
A finish name such as matte or gloss is also not a substitute for that measurement basis. The same trade description can leave the practical appearance requirement unclear.
One Scalar Does Not Describe Every Appearance Feature
Texture, the distinctness of reflected images and reflection haze can matter alongside the sampled specular component. Curved or structured surfaces can also alter the relationship between a nominal instrument geometry and the actual local surface.
A result for a suitable flat specimen therefore should not silently become a finding about every curved edge or formed panel of a complete box. Metallic foil and other metallic effects also should not be presented as certified by a nonmetallic-specimen scope without an appropriate basis.
The spot-gloss panel guide addresses where a finish is located. The film-and-varnish scope guide addresses which layers are proposed. These construction questions differ from the present question of how a named reflection measurement is interpreted.
The print-finishes briefing guide provides a broader supplier context, but no checklist creates a gloss tolerance or proves the complete visual result.
Compare a Named Finish on a Named Basis
For a proposed nonmetallic surface, ask whether the available result identifies a suitable method, geometry and specimen arrangement. Keep those conditions consistent before treating different values as a meaningful material comparison.
Then retain the other appearance requirements that the scalar does not answer. A like-geometry result can be relevant evidence without becoming complete colour, texture, panel or shopper-view approval.
Packrivo can coordinate finish specifications and supplier questions. It does not perform gloss testing, choose an actual acceptance tolerance or certify a finish through project coordination.
A gloss value describes a defined reflection comparison. Preserve that geometry before interpreting the number, and preserve the complete appearance question afterward.
Source scope: Public material accessed 11 October 2026. Selected BYK-Gardner PDF explanations were read; the filename’s date was not treated as its confirmed publication date. ASTM’s official indexed catalogue identifies D523-25 as active and its nonmetallic scope; the generic endpoint later failed to return. The full paid method was not obtained. No gloss-unit readings, universal matte/gloss threshold, total-reflectance conversion or actual packaging performance is established.
An average does not belong to every face or every geometry
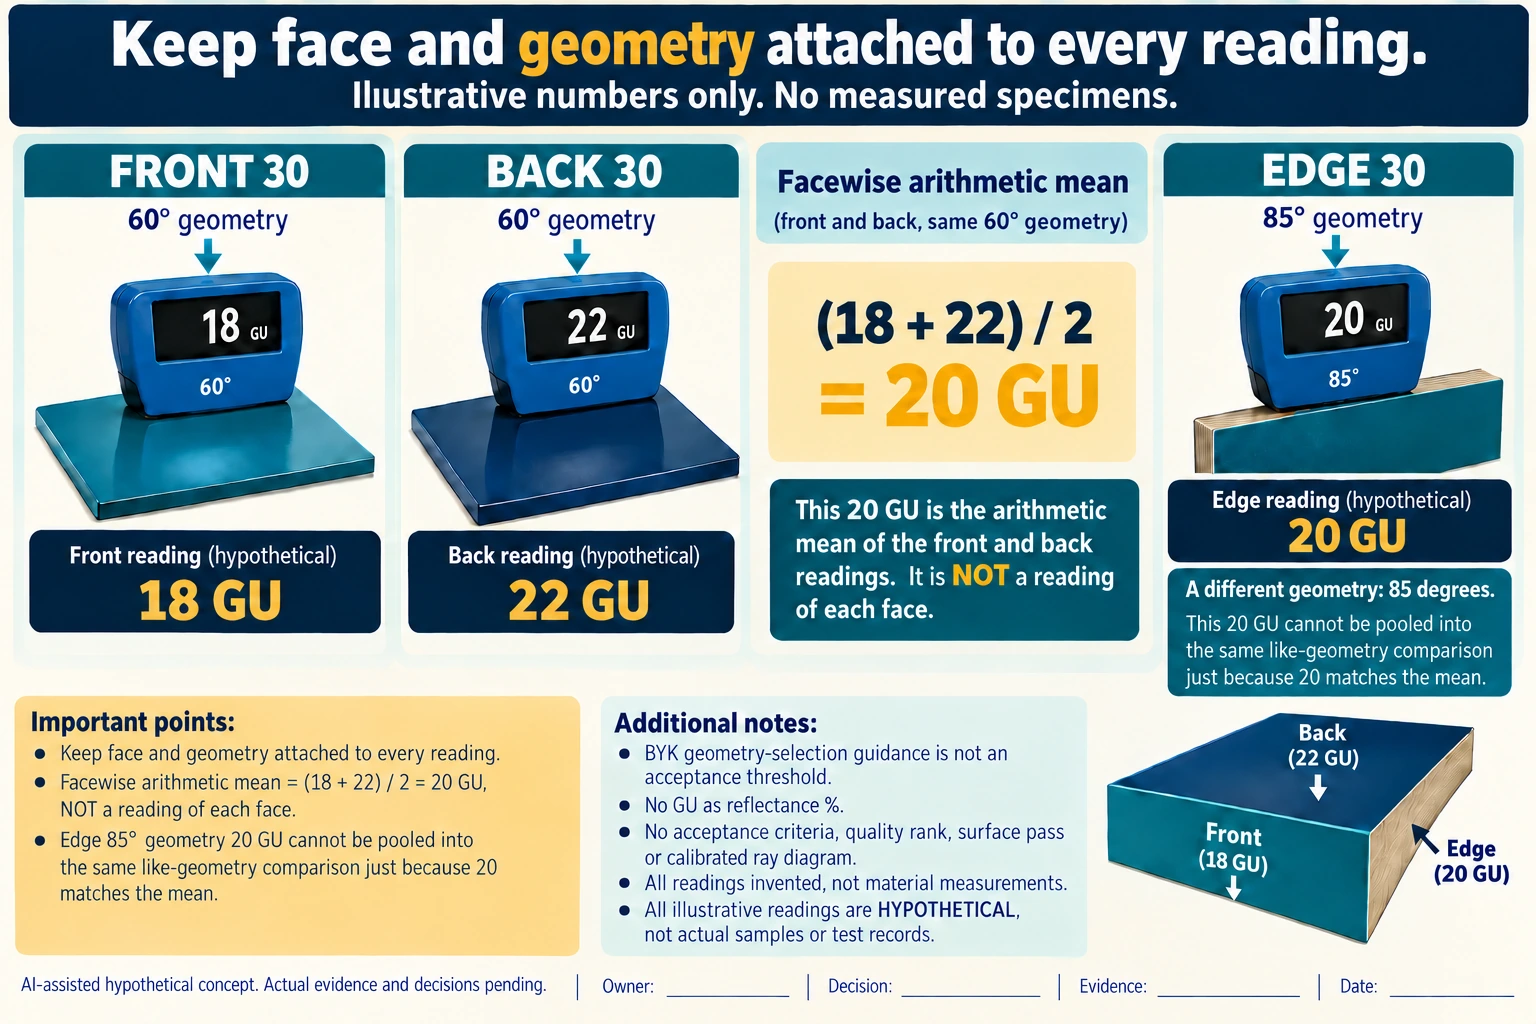
Consider explicitly invented report entries: FRONT30 is 18 GU at 60° and BACK30 is 22 GU at 60°. Assume only for the arithmetic that their measurement basis supports this descriptive mean. The equal-weight mean is (18+22) ÷ 2 =20 GU. Neither face was assigned a 20 GU reading, and the mean supplies no tolerance or acceptance decision.
Scroll horizontally if columns extend beyond the view.
| Hypothetical configuration | Named object | Relationship | Input or next scope |
|---|---|---|---|
| FRONT30 | MEASUREMENT_GEOMETRY | assumed input | 60 degrees_from_normal |
| FRONT30 | GLOSS_READING | assumed input | 18 GU |
| BACK30 | MEASUREMENT_GEOMETRY | assumed input | 60 degrees_from_normal |
| BACK30 | GLOSS_READING | assumed input | 22 GU |
| EDGE30 | MEASUREMENT_GEOMETRY | assumed input | 85 degrees_from_normal |
| EDGE30 | GLOSS_READING | assumed input | 20 GU |
| FRONT_BACK30 | EQUAL_WEIGHT_DESCRIPTIVE_MEAN | calculated from | (FRONT30_GU+BACK30_GU)/2; 20 GU |
| FRONT_BACK30 | MEASUREMENT_BASIS | assumed | COMPATIBLE_FOR_DESCRIPTIVE_MEAN_NOT_ACCEPTANCE |
| FRONT_BACK30 | MEAN20 | does not assign | 20GU_TO_EACH_FACE |
| EDGE30 | 85DEG20GU | not same geometry as | 60DEG_FRONT_BACK_MEAN |
| GLOSS30 | GU | not a | TOTAL_REFLECTANCE_PERCENT_OR_QUALITY_SCORE |
| SOURCE30 | BYK70_10_GUIDANCE | is | GEOMETRY_SELECTION_NOT_ACCEPTANCE |
Now add EDGE30 with an invented 20 GU at 85°. The repeated number 20 does not make it the same comparison as the 60° front/back mean. Do not pool that record into a like-geometry mean merely because the arithmetic still looks tidy. Retain face, specimen arrangement, method and geometry before deciding which figures can inform the actual appearance question.
The distinction also prevents a summary from concealing the location needing review. A front/back mean cannot identify a local patch, characterize a curved edge or approve the complete formed surface. The separate spot-gloss mask record asks where a coating is located; this record asks what each reported number and summary actually describes.
BYK’s approximately 70/10 GU guidance at 60° concerns selecting other geometries, not universal packaging pass/fail limits. GU is not total-reflectance percent or a quality score. The full white paper was read in the prior source study, but its filename is not a confirmed publication date. Actual calibrated measurements, finish requirements and physical appearance remain for the responsible reviewer.
Download the gloss unit face geometry average report scope record (.csv). It includes the original table fields and scenarios alongside the added relationships. HYPOTHETICAL rows are editorial examples or required review scopes, not actual records. Actual quantity, configuration, component and file identities, materials, process, specification, copy, method, condition, observation, owner, decision, evidence and dates are blank. ACTUAL_BLANK is a separate empty starting row; enter permitted project evidence before using an actual record. A blank means unknown.
Use the Spot-Gloss Masks Need a Named Panel and a Registered Boundary for its separate question.
Source scope checked 17 October 2026: BYK’s 10-page white paper explains reference-based GU and geometry selection; filename 20221114 is not a verified publication date. ASTM D523-25 public nonmetallic scope only was acquired, not the paid full method. Selection guidance 70/10 GU is not acceptance; no metallic, reflectance-percent or actual finish approval. The added configurations and calculations are hypothetical, with actual evidence and decisions pending.
Discuss this packaging specification with Packrivo. We coordinate independent suppliers. MOQ: 500 pieces per product/design; illustrative quantities are not production offers. Confirm materials, samples, price and timing for your project.